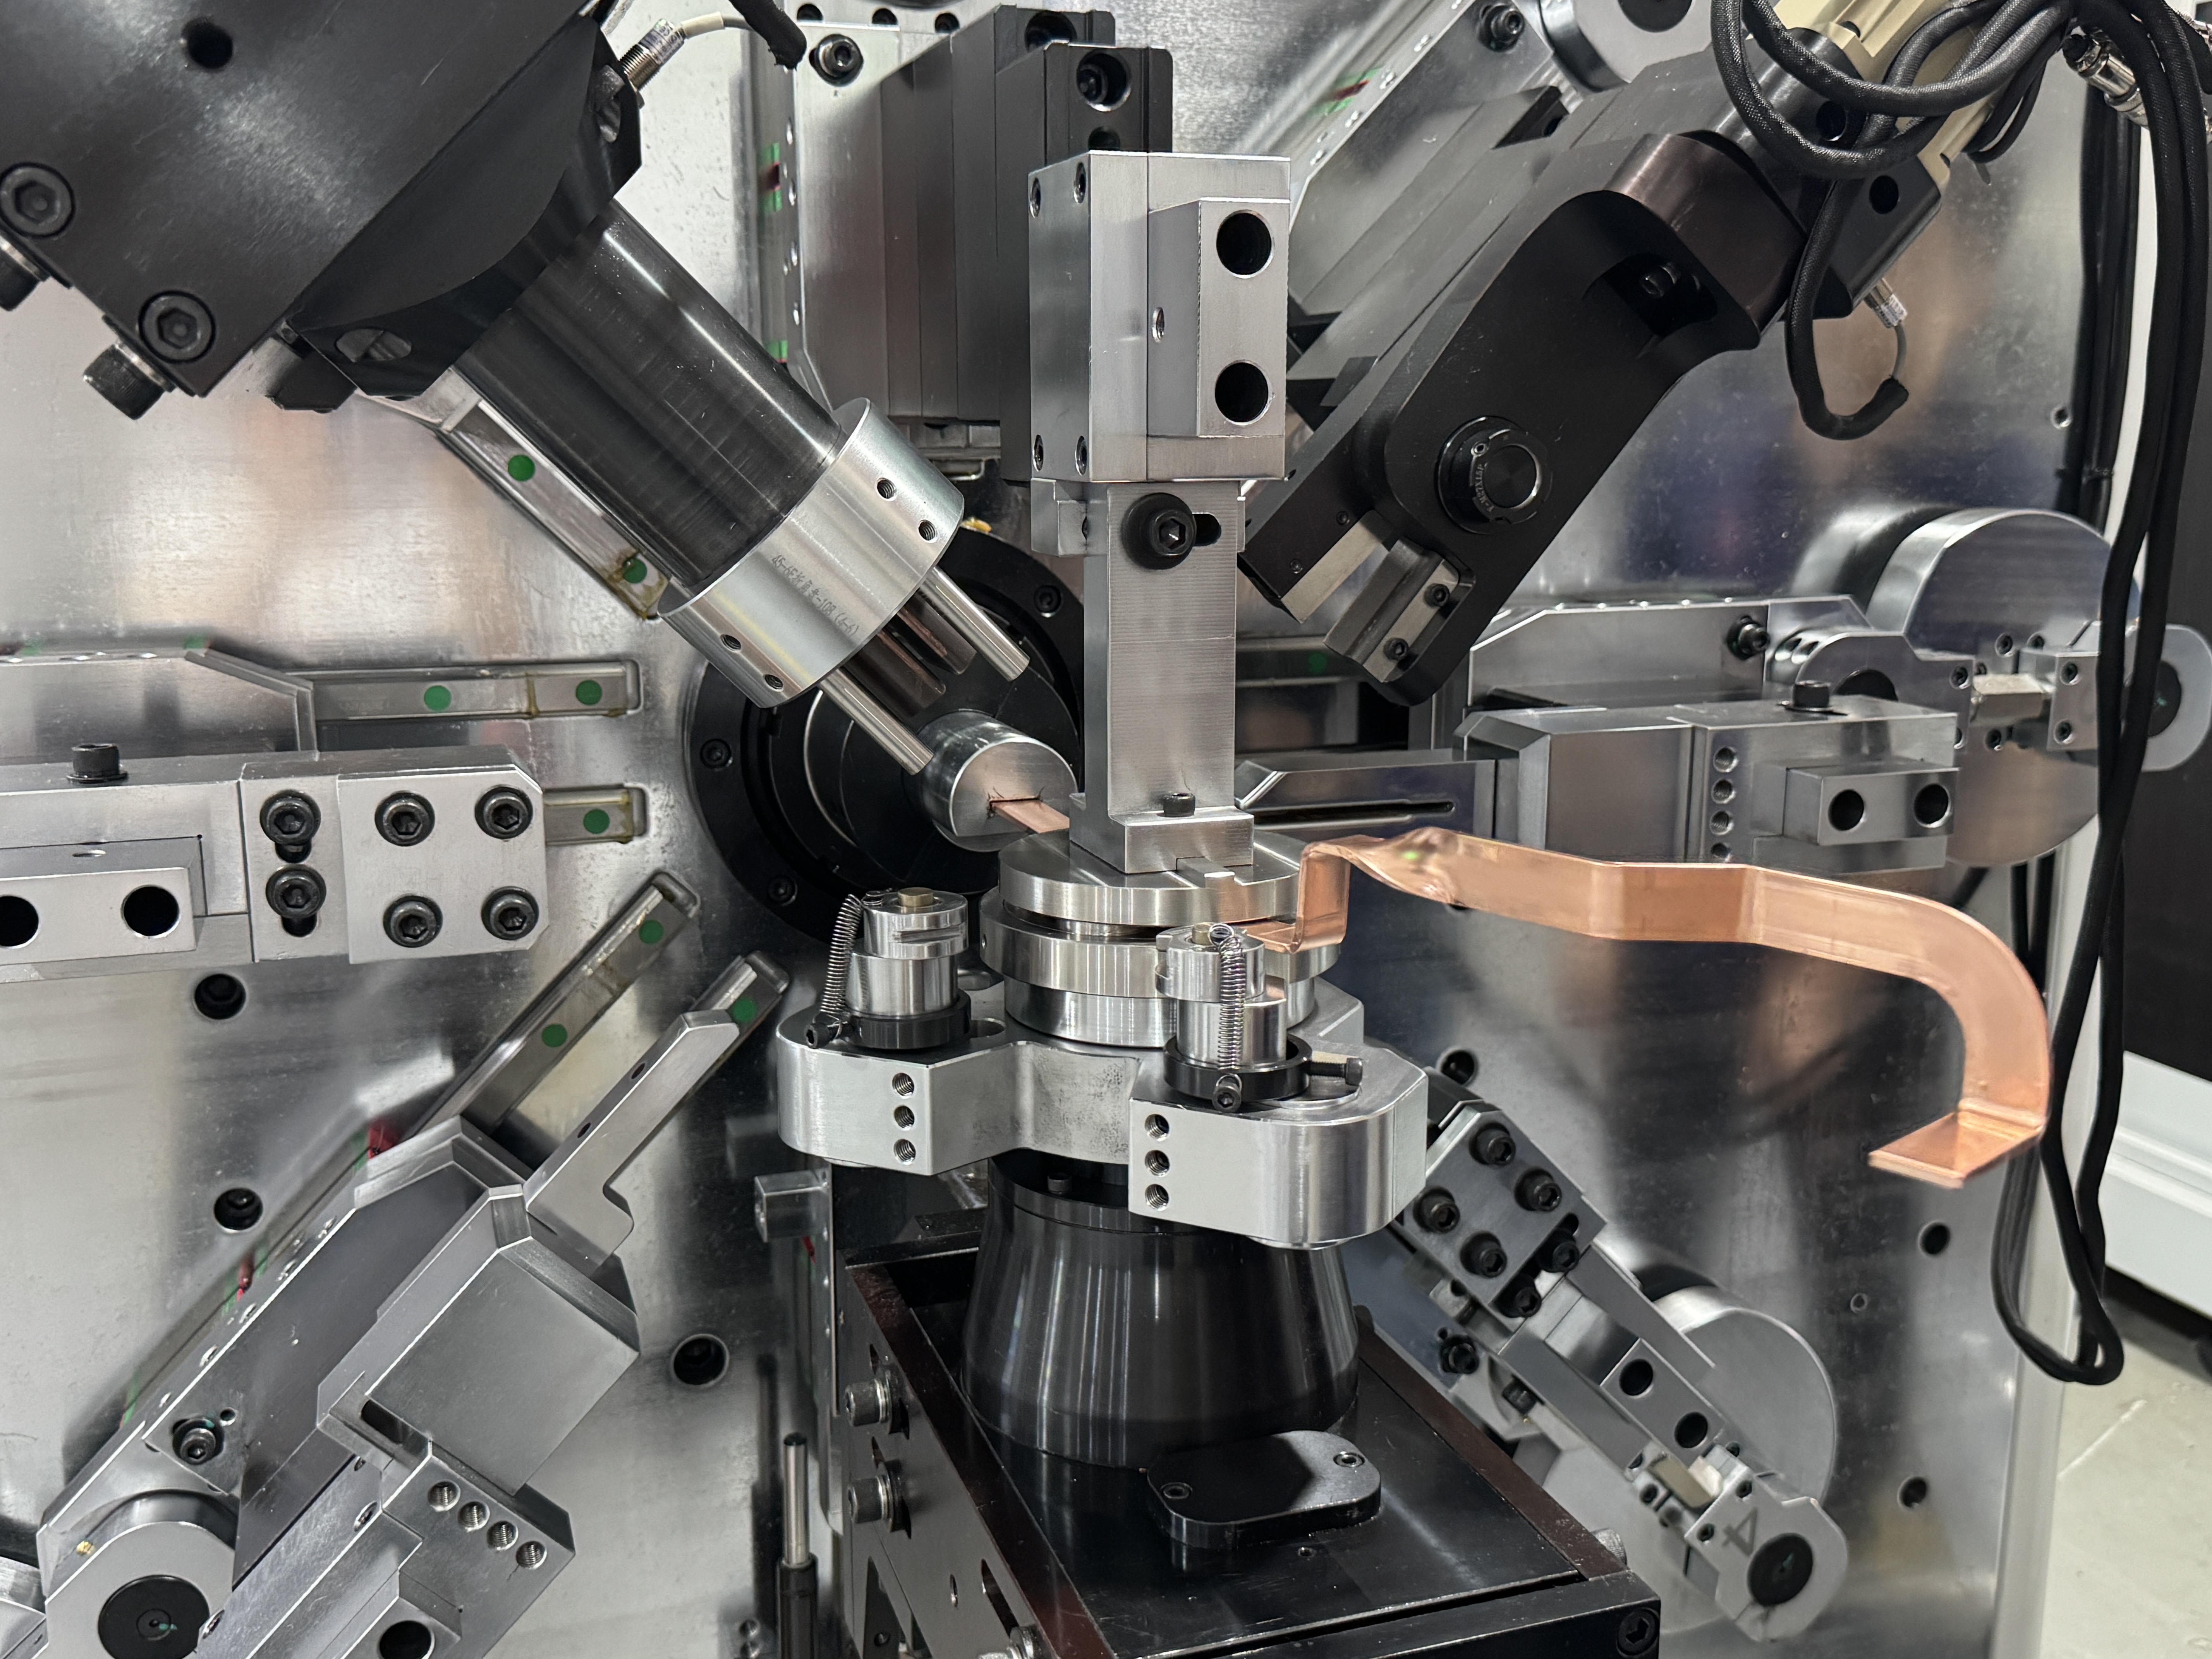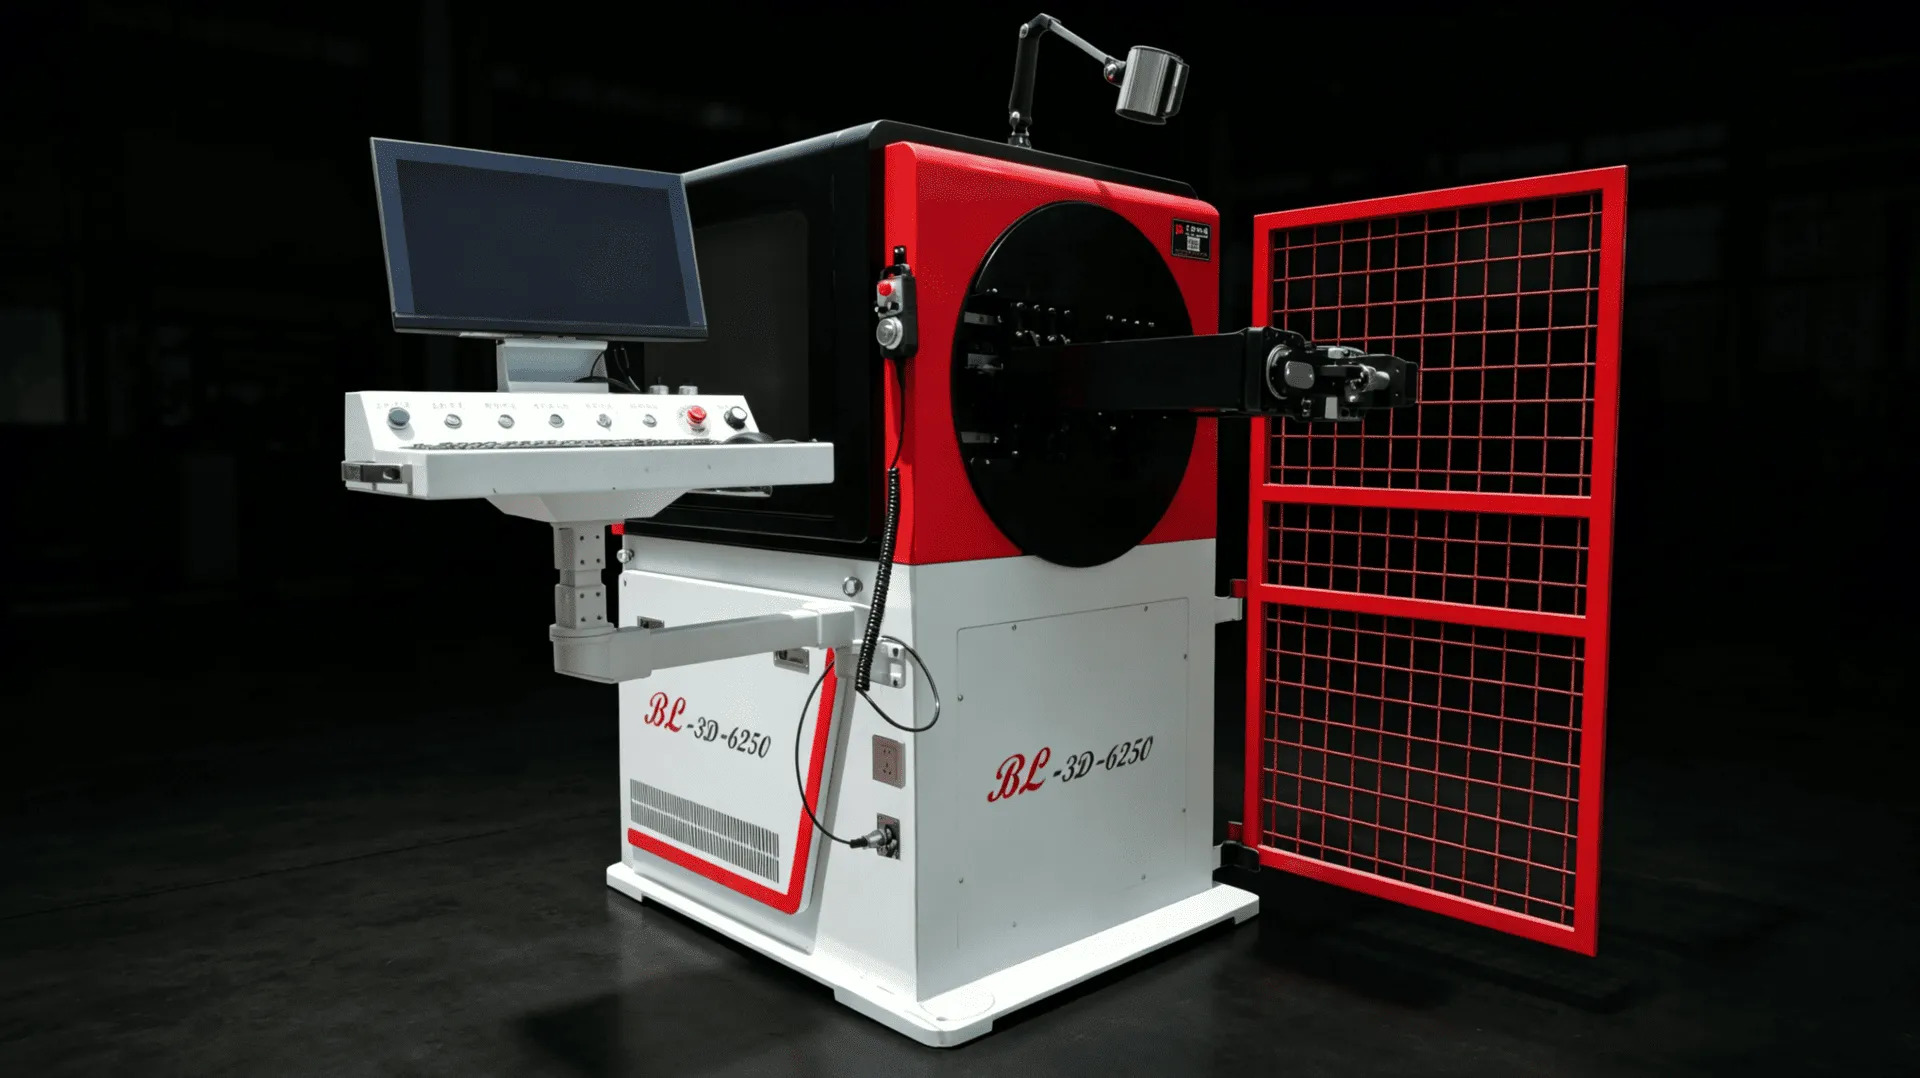


Four defects account for most scrap on any busbar bending machine: angle drift, coating cracks, inner bulge and surface scratches. Each one has a different root cause, and half of them start before the bar reaches the bend. This is the diagnostic list our engineers use on customer floors — short answers first, then the checks that confirm them.
Half the Defects Start Before the Bend
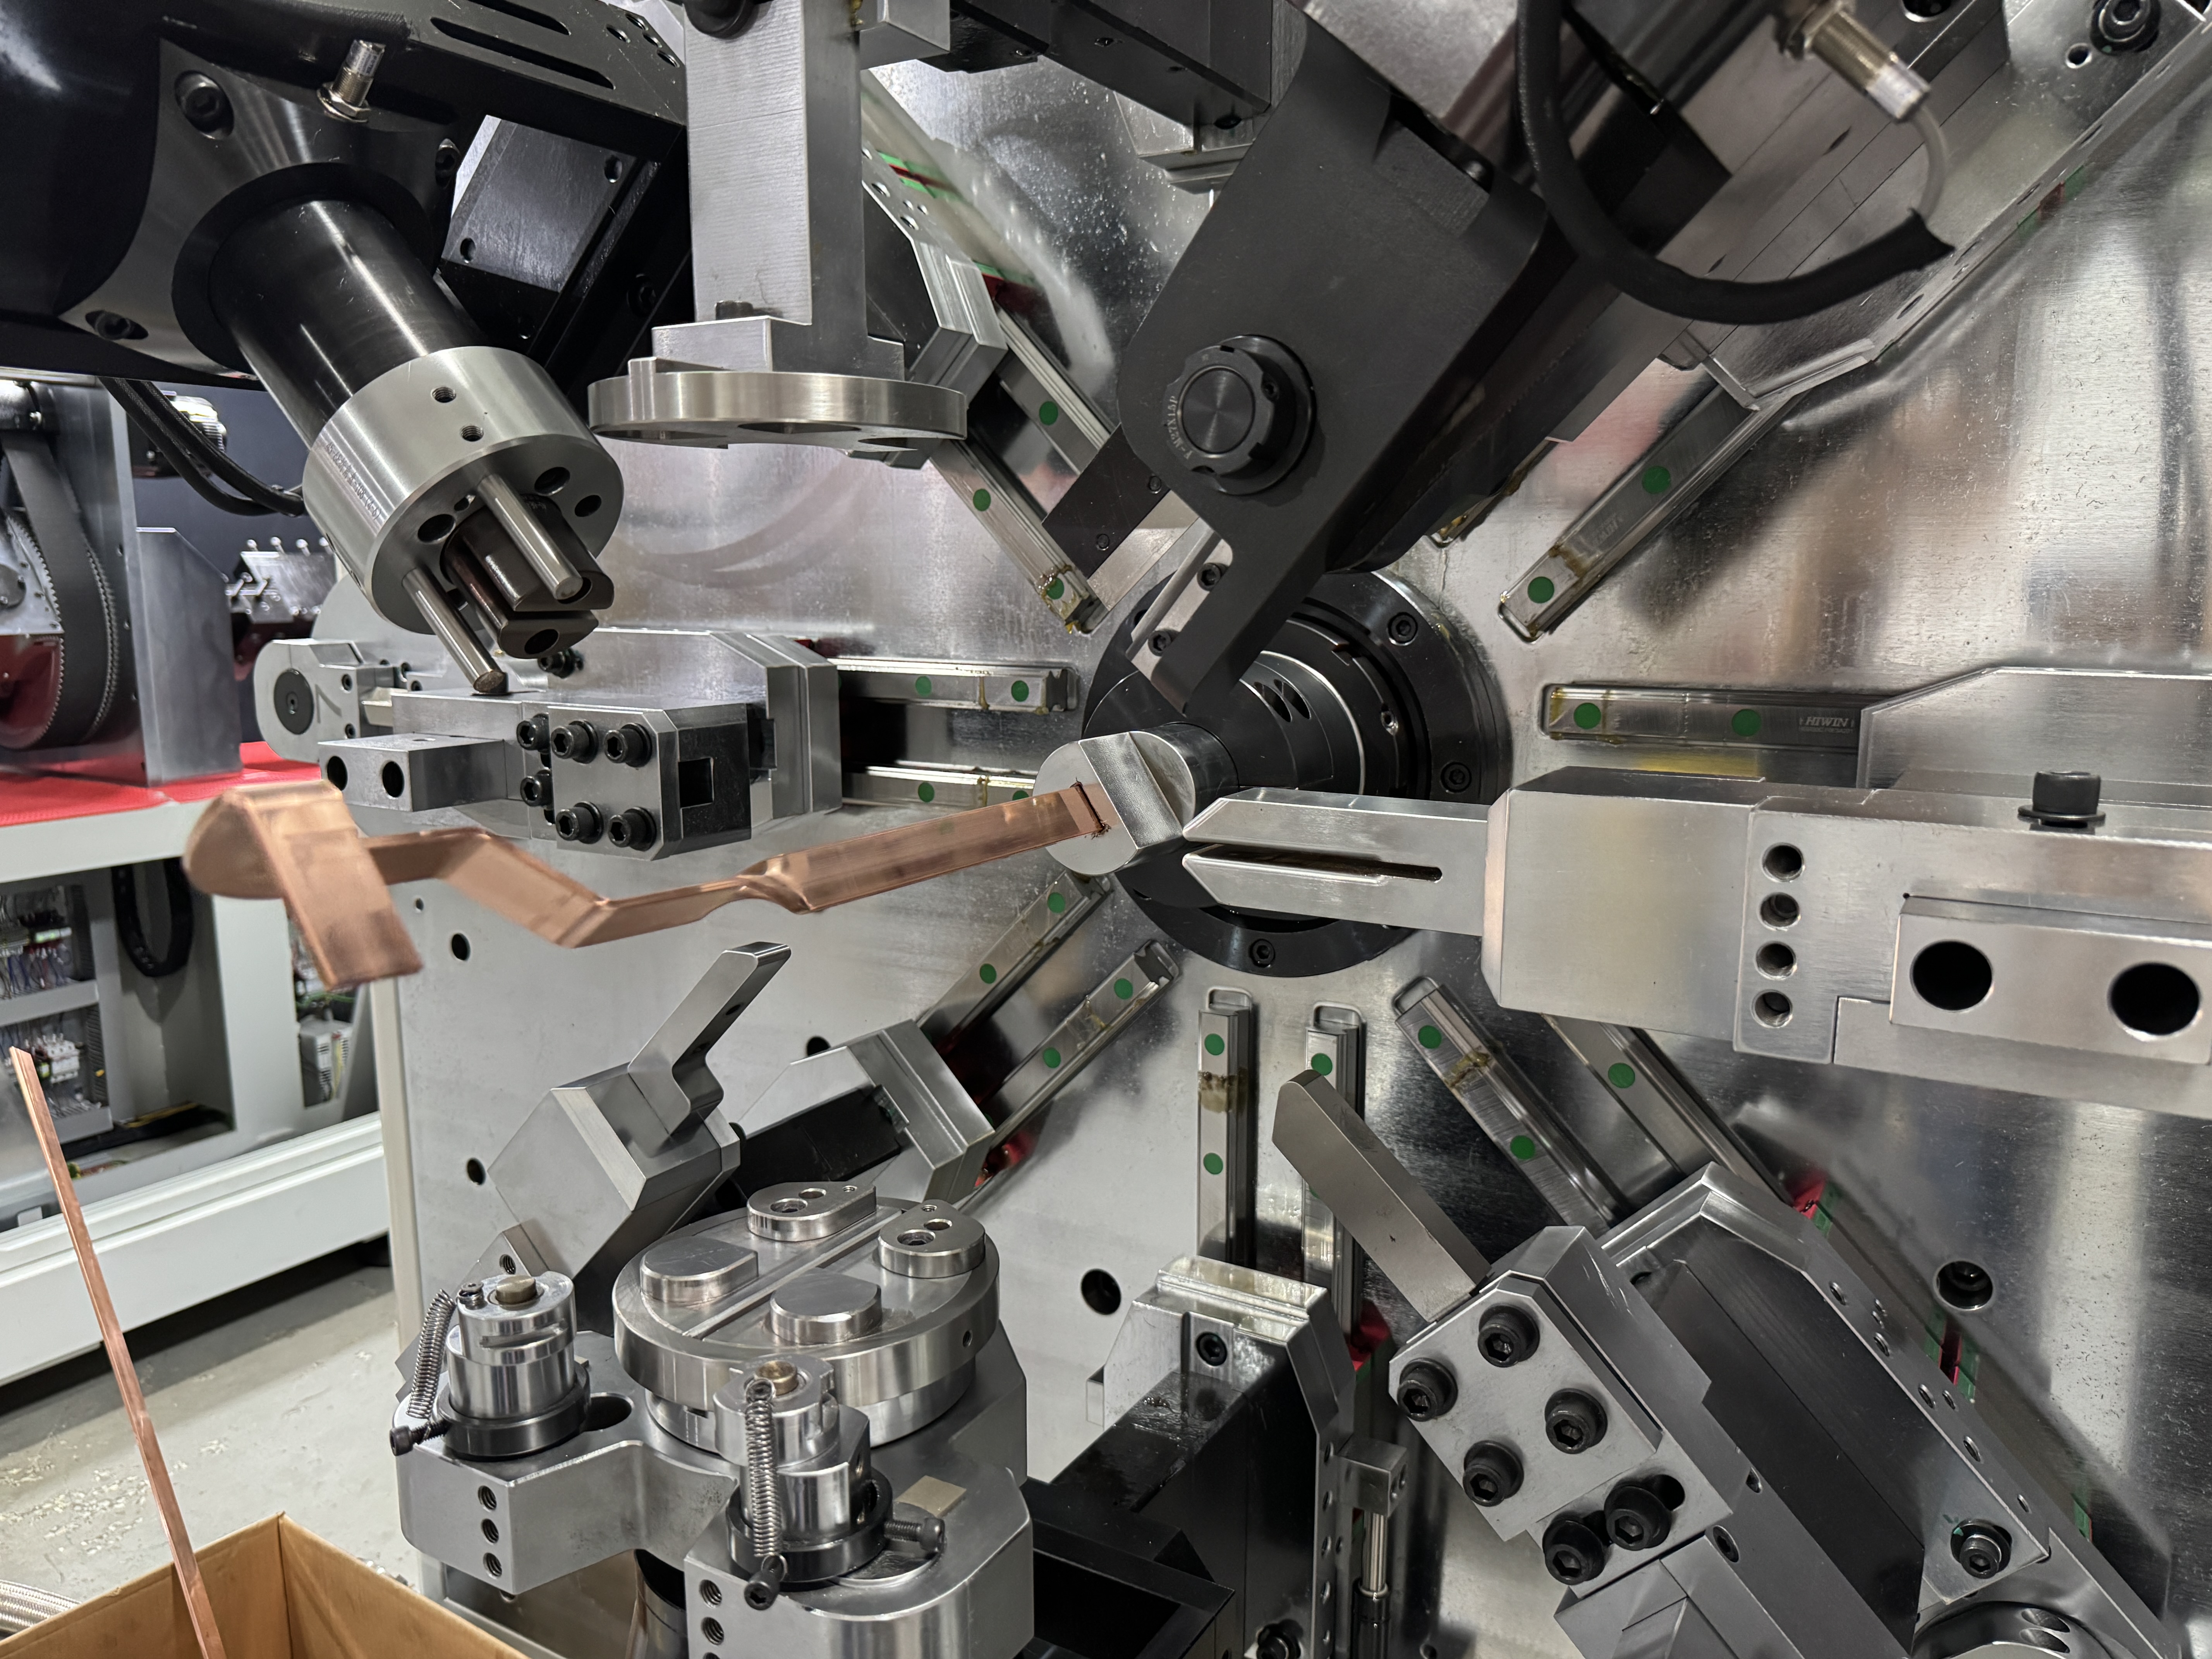
A useful rule before the details: the moment a bar is fed into the machine, its surface is either protected or already damaged. Tracked feeding wraps the bar over a wide contact area. Roller wheels press it at points. Clamp feeders grip and release. Those three designs fail in different ways, and the failure shows up later as a defect that looks like a bending problem. That is why, on every busbar bending machine we build, the feeding line is engineered as carefully as the bending head itself — the TP-DL-45-6E below is a good example of the full layout.
Defect 1: Angle Drift After the Bend
Short answer: copper recovers elastically when pressure releases, so a programmed 90° lands at 91–92°. Compensate by overbending, and record the value against temper, thickness and bend direction.
Soft or annealed bar recovers least; hard-drawn bar recovers most and varies between mill lots. Thickness matters because a deeper deformation zone recovers less predictably. Direction matters too — flat bends hold tighter than vertical bends, which is why published accuracy targets differ (±0.1° flat, ±0.2° vertical).
Check: bend one test piece to nominal, measure the difference, enter it as compensation, verify on the second piece. Four bends, not forty. If drift returns mid-shift, suspect bar temperature or a lot change, not the program.
Defect 2: Coating Cracks at the Outer Radius
Short answer: the outer coating is stretched past what PVC, PA12 or mica tape can follow. Either the radius is too tight or the coating arrived at the bend cold and pre-damaged.
Two fixes, applied in order. First, geometry: keep the inner radius at one times bar width for flat bends and one times bar thickness for vertical bends. Second, temperature: a high-frequency preheating unit at the outlet warms the bar just before forming, which makes the coating elastic enough to stretch instead of split.
Check: if cracks appear only on morning starts or cold days, it is preheat. If they appear on one drawing only, it is radius. If they follow the feed path as parallel lines, it is neither — that is a feeding defect.
Defect 3: Bulge on the Inside Face
Short answer: displaced copper pushes the incompressible coating outward on the inner radius. Control it with radius, preheat and — where the drawing forces a tight bend — a shim-and-oven rework step.
Production standards on PVC-mica bar run at 1.6 mm single-side on flat bends and 1.5 mm on vertical bends, against an industry tolerance commonly quoted at 4 mm across both sides. When a lump still appears, the sequence is: stainless shim over the bulge, locking pliers for pressure, tunnel oven at 100–130 °C for one to two minutes, then fan cooling. Reversing the order — clamping cold or heating without the shim — trades a bulge for a peeled patch.
Check: press the bulge with a thumb. A soft, springy lump is coating lift and will recover with heat. A hard lump with whitening means the radius is already too tight for the material.
Defect 4: Scratches and Wheel Marks
Short answer: contact pressure, not bending force. Point-loaded rollers, sharp guide edges and worn tracks all leave marks that run parallel to the feed direction on any busbar bending machine.
Check: measure the scratch pitch against the feed increment. Marks spaced exactly at the feed step come from the feeder; irregular scratches come from guides or the run-out table. On coated bar, a single wheel flat can peel an entire edge over a shift.
Quick Diagnosis Table
We keep a version of this table taped inside the guard door of every busbar bending machine that leaves our workshop:
| Symptom | Most likely cause | First check |
|---|---|---|
| Angle drifts by 1–2° | Springback, wrong compensation | Temper and thickness change |
| Cracks at outer radius | Radius too tight / cold coating | Drawing radius, preheat setting |
| Inner bulge over spec | Radius, adhesion, cold bar | Radius rule, oven record |
| Parallel scratches | Feeder contact | Track pressure, wheel wear |
| Marks only at bar ends | Guide entry / exit edges | Guide alignment |
What This Means for Your Line
None of these four defects requires a new machine to diagnose. Three of them are decided by settings and material condition; only one — chronic coating damage — usually points to the feeding design itself. A busbar bending machine that tracks its own reject reasons by category will find the cause in a week. One that only counts scrap will keep adjusting the wrong parameter for months.
If your reject bin has one dominant category, send BELAN a photo of the defect, the drawing and the material batch. We will run the same part on our busbar bending machine, measure the result and send the video with the parameters that fixed it.
BELAN Machinery, your expert provider of automotive wire forming solutions. Share your defect photos and bar specification for a free trial bend, with the measured part and process settings returned to you.
Chasing one stubborn defect right now?
Send us a photo of the reject, the drawing and your bar batch. We will reproduce it on the matching machine, film the fix, and return the parameters — no charge, no obligation.