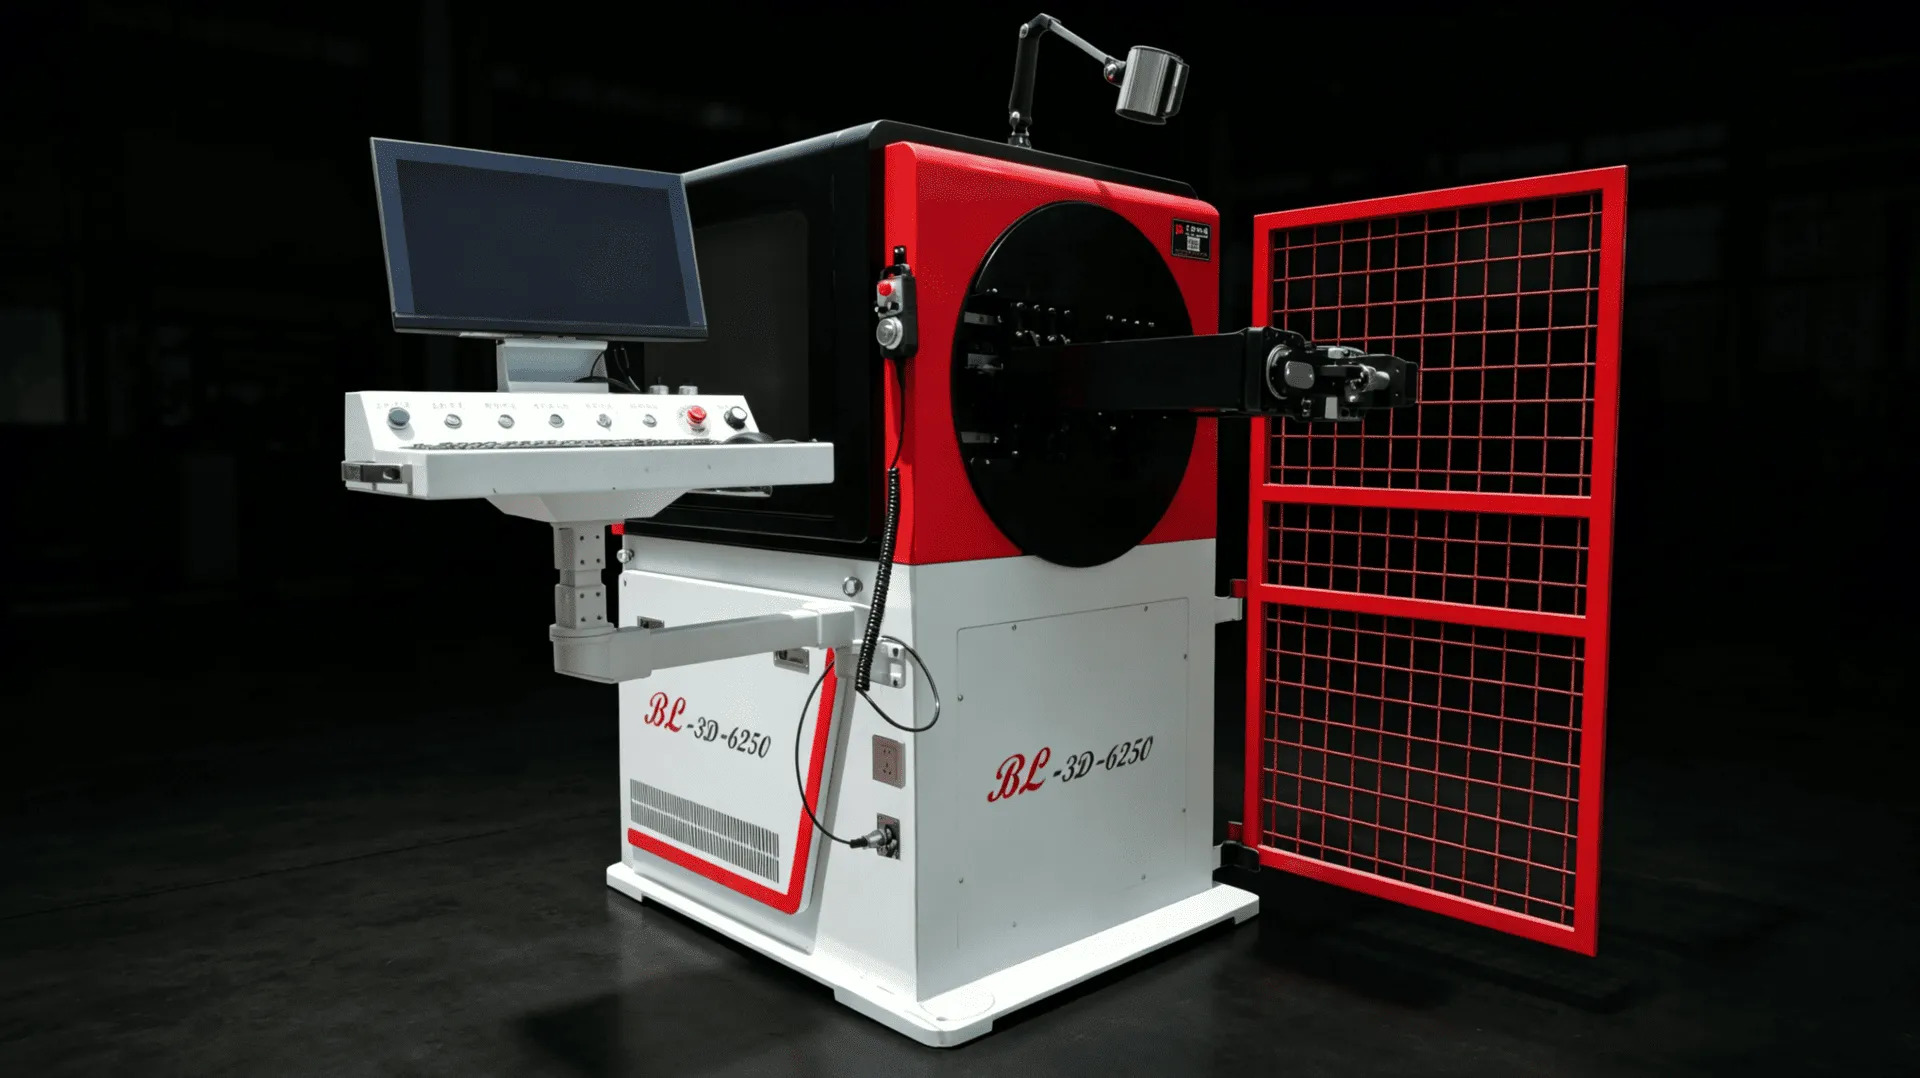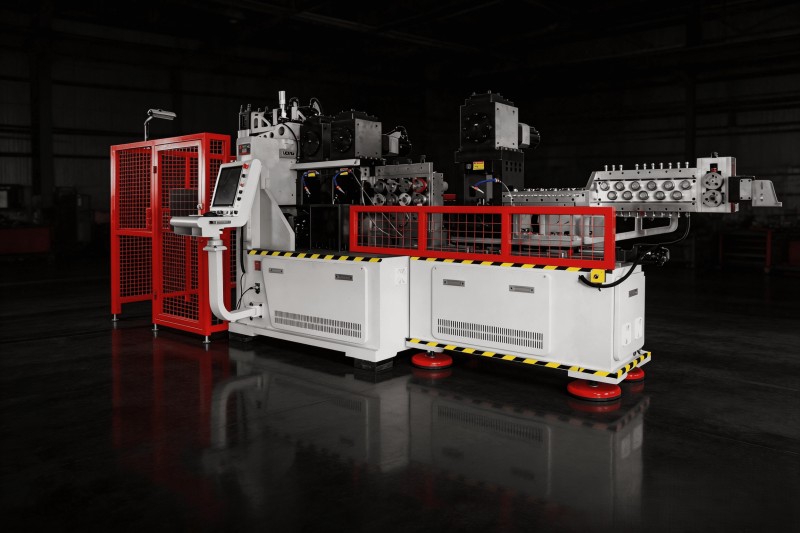


You program 90 degrees. The bar comes off the machine at 92. Nobody touched anything — the copper simply pulled itself partway back. Every shop that forms flat copper meets this in the first week, and the fix is not a heavier cylinder or a new die. On a modern busbar bending machine, springback is a programmed variable, the same way feed length and inside radius are. Here is how we derive the compensation values on production floors — and hold them.
Where the Recovery Comes From
The bend plastically deforms the inner radius of the bar, but the outer layers stay elastic. Release the pressure, and those elastic layers pull the bar partway back toward flat. The recovery is not random — copper busbar springback depends on three recorded variables. Get them on paper and busbar bend angle compensation becomes arithmetic instead of folklore.
Three Variables That Set the Recovery Angle
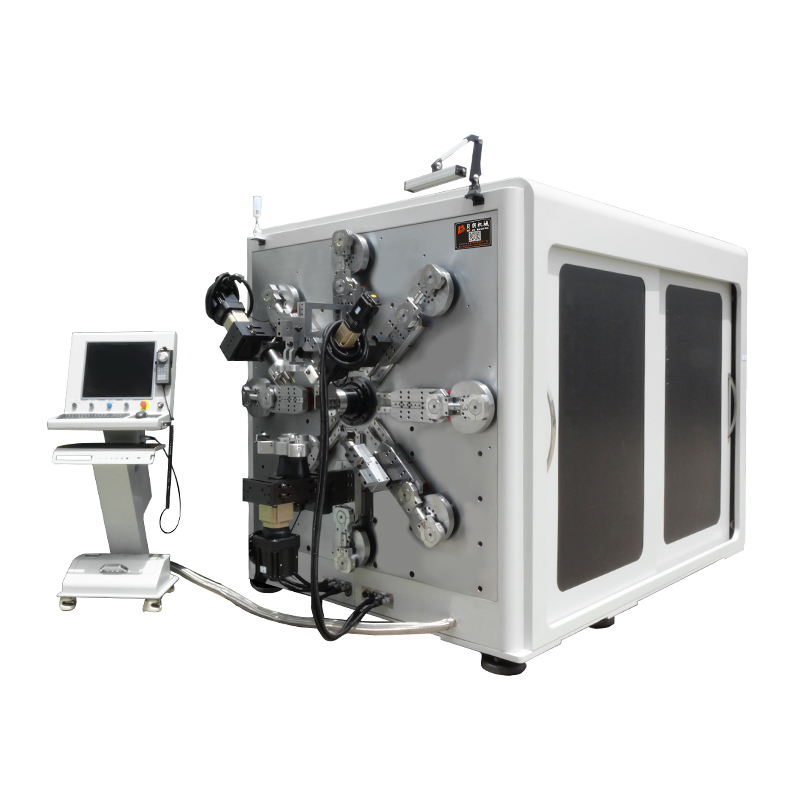
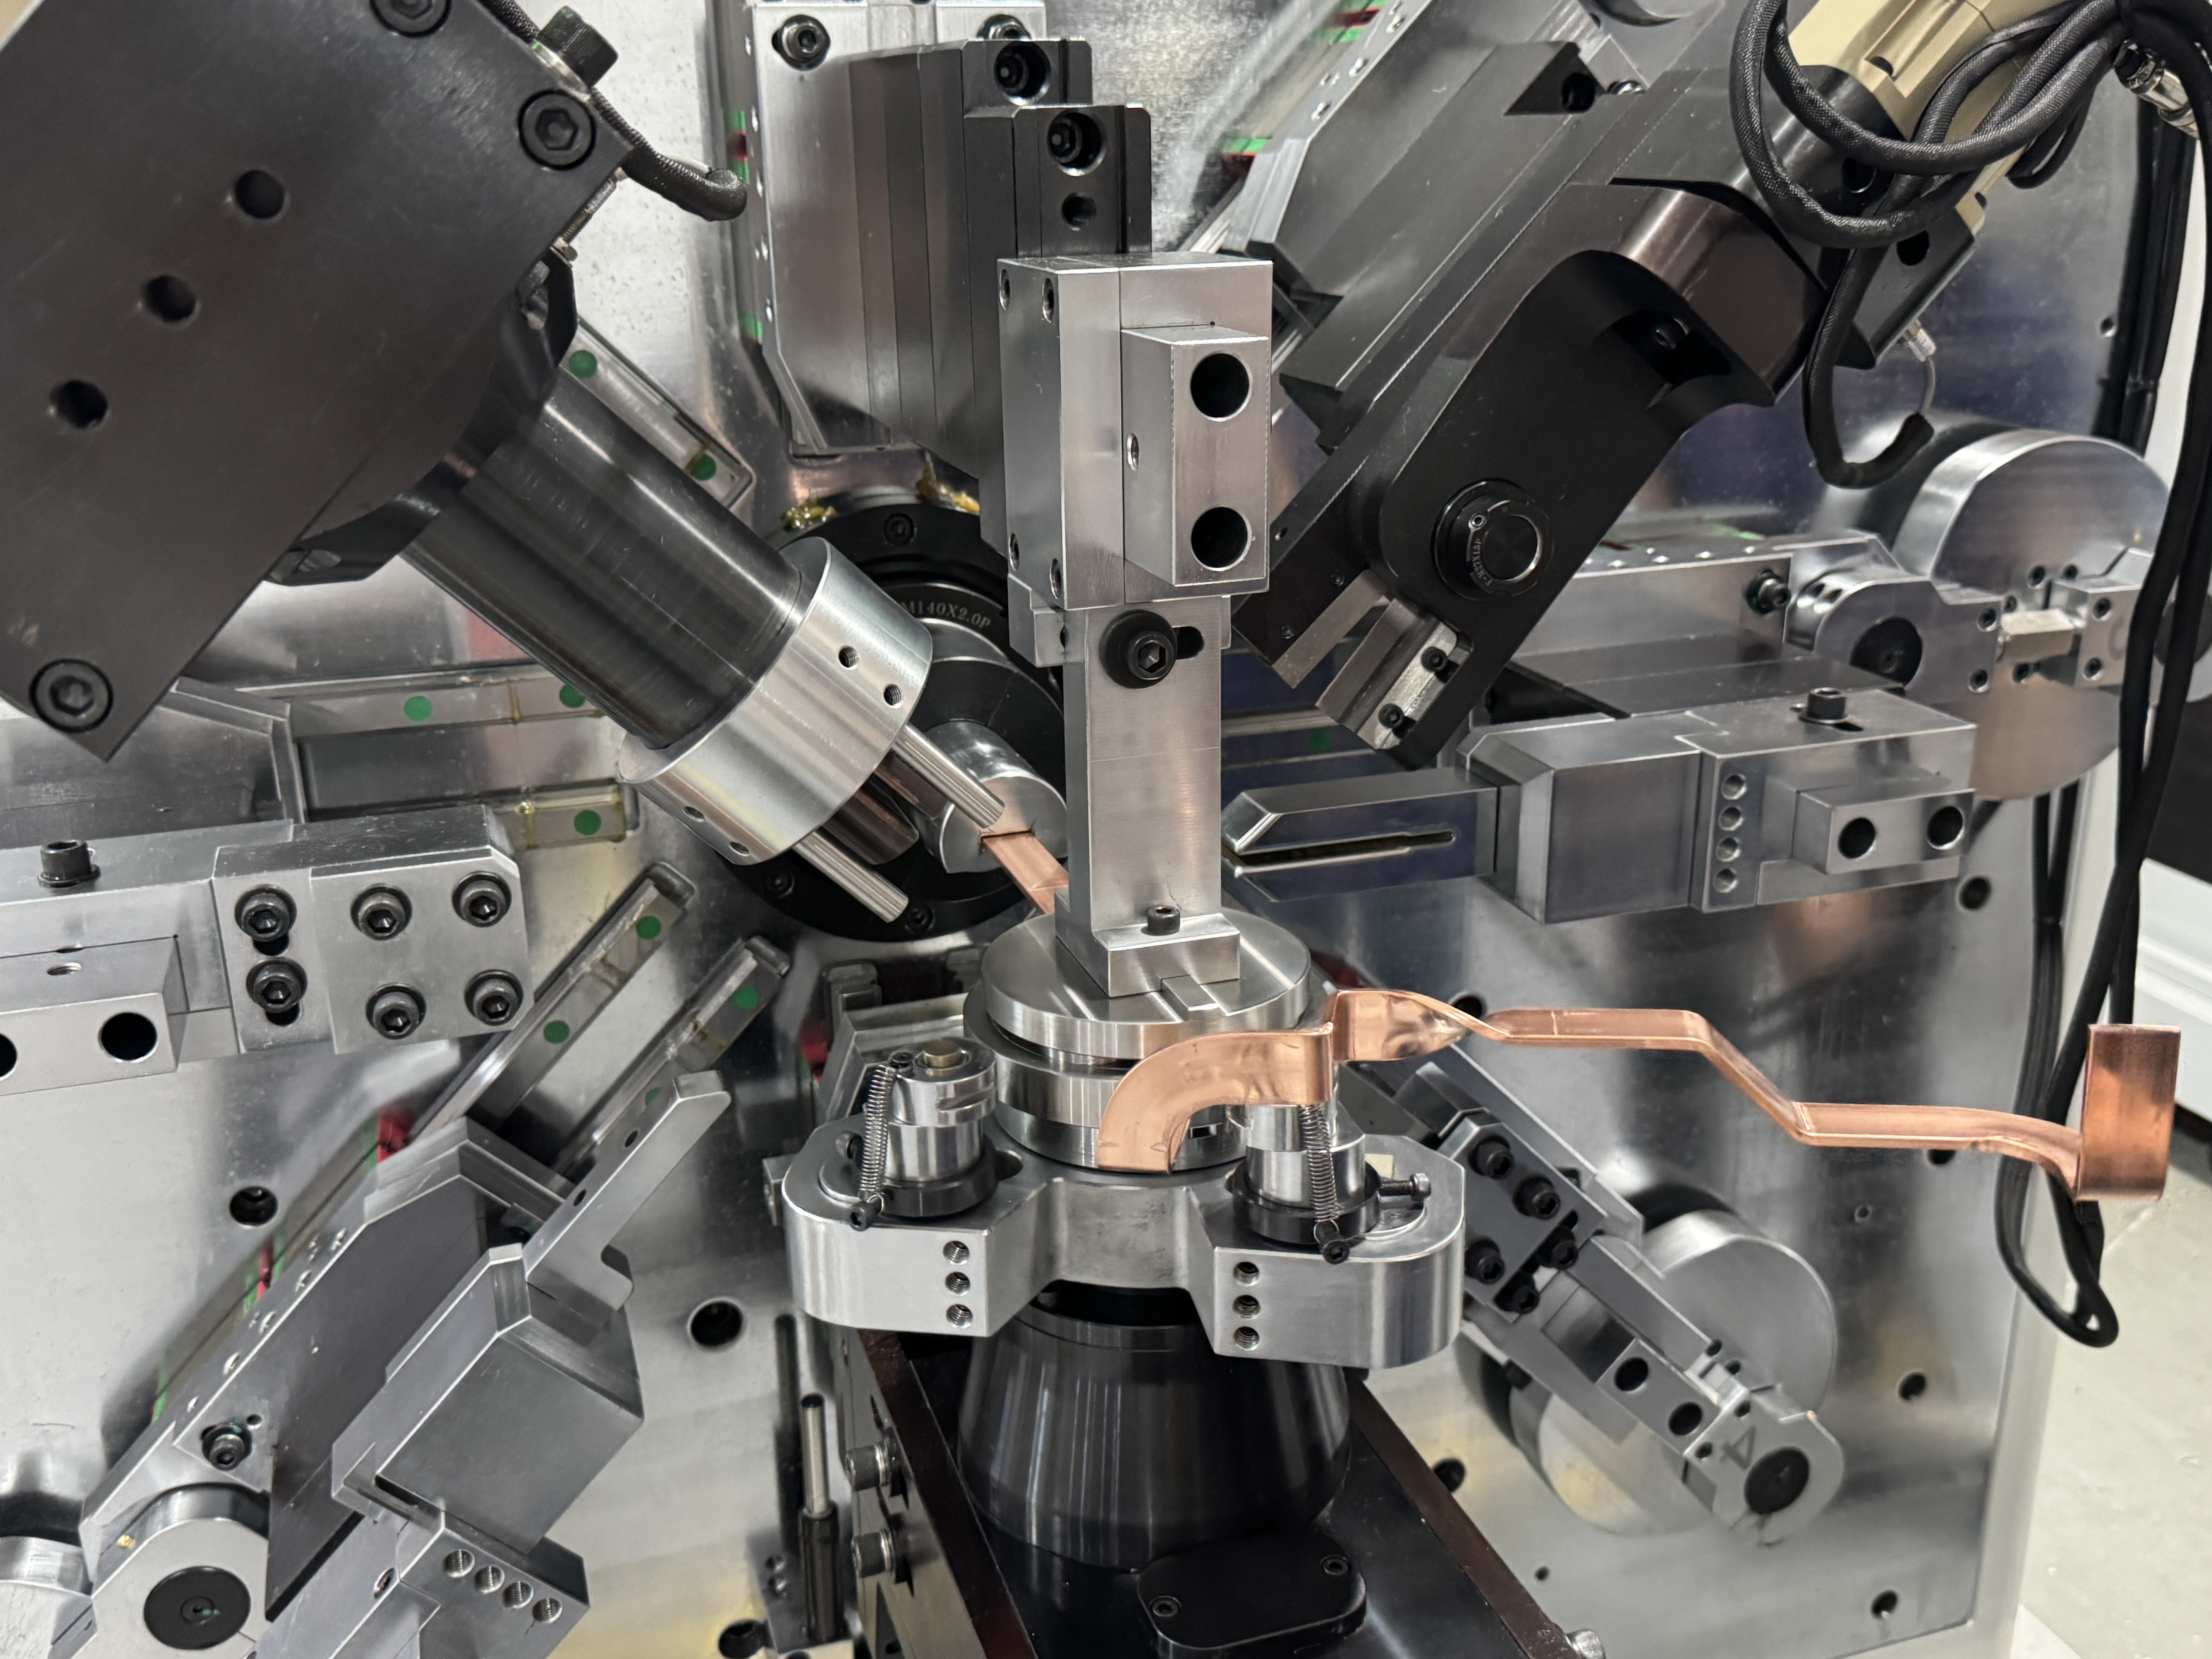
On a 16-axis busbar bending machine like our TP-DL-45-6E, the same bar can leave the bending head with flat bends, vertical bends and twists in one part. Each direction recovers differently, so the machine and the program have to treat them separately.
Temper
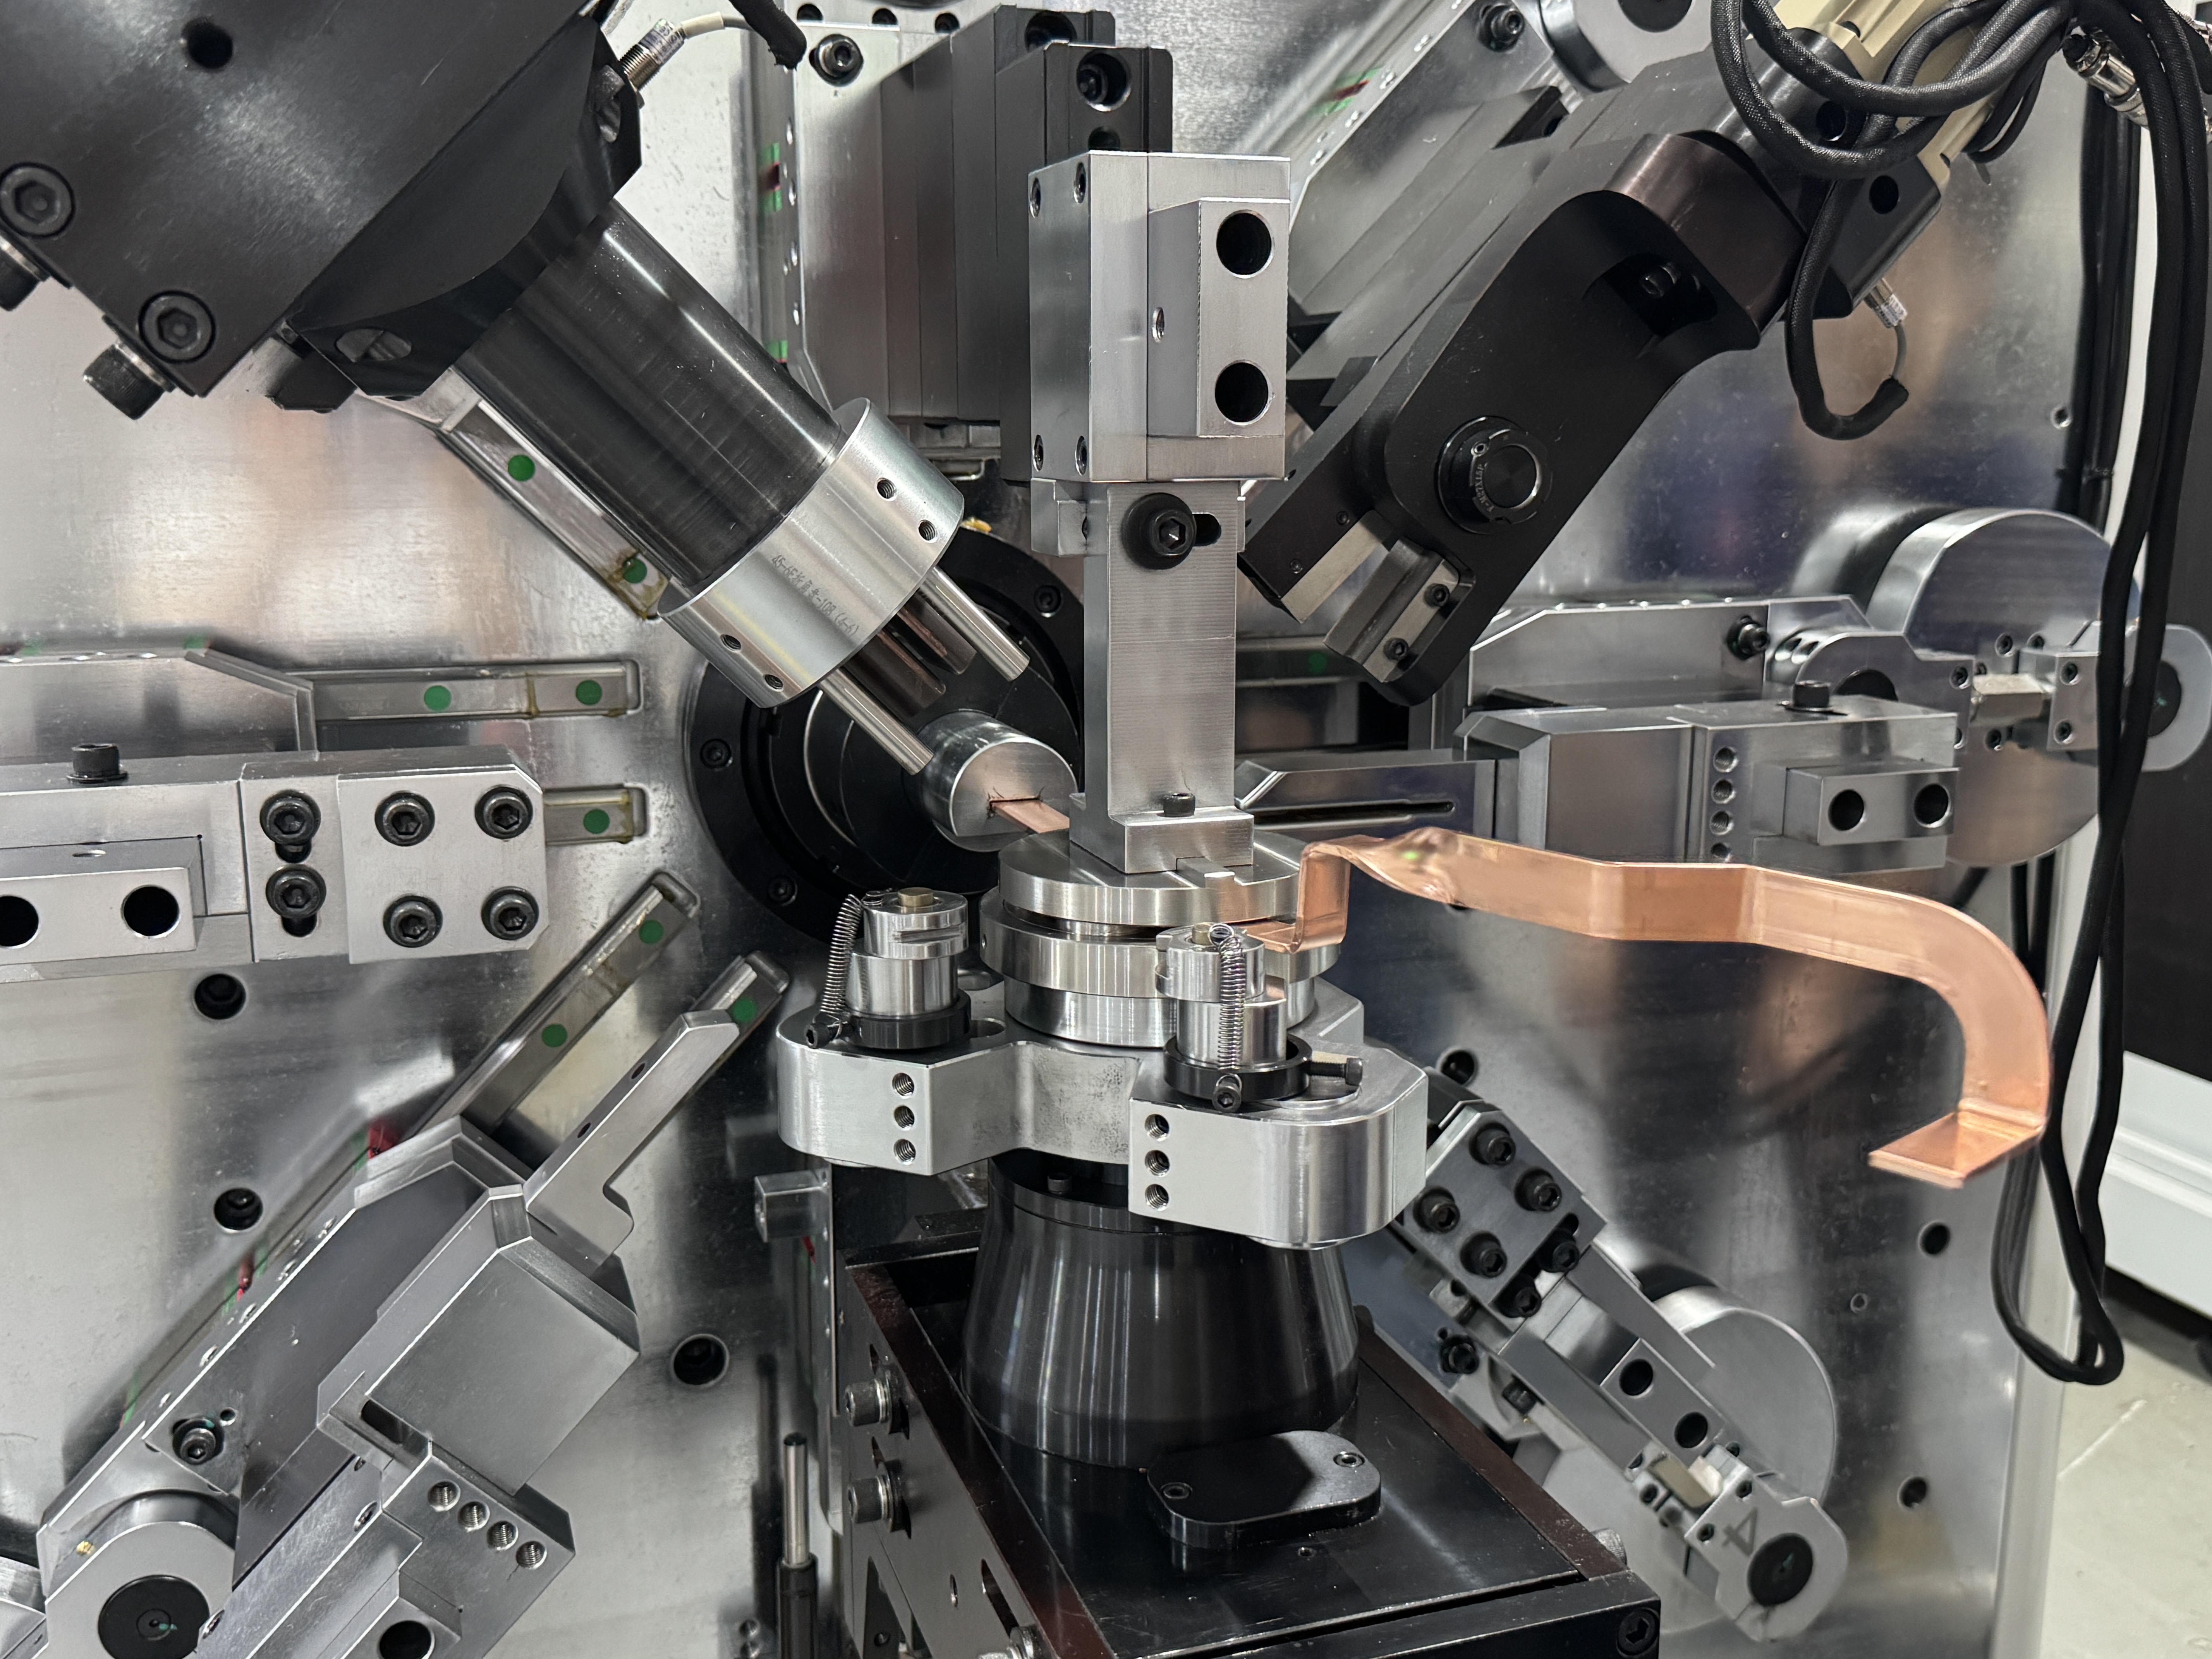
Soft, annealed bar recovers the least and holds the most stable values between lots. Half-hard bar — the most common commercial condition — recovers noticeably more, and this is where most compensation work happens. Hard-drawn bar recovers the most and varies with the mill’s process, so treat every new supplier lot as unverified until the first bend proves otherwise.
Material matters just as much. If you run copper and aluminum on one machine — our BL-TP-50-7E processes copper 15–45 × 1–7 mm and aluminum 15–50 × 1–8 mm on the same 13-axis busbar bending machine — keep two separate derivation sheets. Aluminum does not share copper’s recovery curve, and a value copied from a copper program will miss.
Thickness
Thicker bar recovers more in absolute degrees and less predictably, because the deformation zone is deeper. A 3 mm bar and a 6 mm bar bent to the same geometry will not share a compensation value, even in the same temper. Thickness changes are the most common cause of “the same program used to work.”
Bend Direction
This is the variable shops forget. Flat bends across the wide face recover the least. Vertical bends through the thick dimension recover measurably more. Twist sections spread the deformation along the twist and recover differently again. That is why our accuracy targets differ by direction: flat bends hold ±0.1°, vertical bends ±0.2°. Programming a single compensation value for both directions is the most common root cause of angle rejects on mixed-geometry parts.
Compensation Sheet: What to Record
| Variable | What changes | What to record |
| Temper (soft / half-hard / hard-drawn) | Recovery grows with hardness; hard-drawn varies by mill | Lot-level value; first-article check on every new lot |
| Thickness | More degrees of recovery, less linear, as the bar gets thicker | One value per thickness, not per part family |
| Bend direction | Flat recovers least (±0.1°), vertical more (±0.2°), twist separate | Separate values for flat and vertical on the same part |
| Material (copper vs aluminum) | Different recovery curves entirely | Separate derivation sheet per material |
Derive the Value in Four Bends
On a new material and geometry, the derivation is short:
- Bend a test piece to the nominal angle and measure the actual result.
- The difference is the springback for that combination — record it against material, thickness and direction.
- Enter the overbend as program compensation and run the second piece.
- Verify. If the second piece sits inside your acceptance band, the value holds. If not, split the difference once — copper’s recovery curve is nearly linear in this range.
Four bends, not forty. Shops that compensate by feel re-derive the same values every time the material changes, and blame the machine for the inconsistency.
Hold the Value in Production
Recovery drifts for reasons that have nothing to do with the program: bar temperature from a hot warehouse afternoon, lot-to-lot hardness variation, tooling wear over months. Two habits keep the process honest. First-article every batch, measured with a gauge — ten seconds of measurement against a bin of rework. And closed-loop verification: every busbar bending machine we ship runs a 100,000-cycle endurance load before delivery, with angle repeatability verified to ±0.2° at 90°, so drift on your floor shows up as a tolerance alarm instead of a finished pallet of bad parts.
Send Us the Material Sheet, Get the Values Back
Copper busbar springback looks intimidating in textbooks. On the floor it reduces to three recorded variables and a four-bend derivation, and any trained operator holds angles once the records are current. If you want a starting compensation sheet for your actual materials, send BELAN your bar specs and part drawings — we will run the derivation on our busbar bending machine line and return the values with bent, measured test pieces from your own material. For model selection, a test bend or a cell layout review, talk to our engineering team.
BELAN Machinery, your expert provider of automotive wire forming solutions.