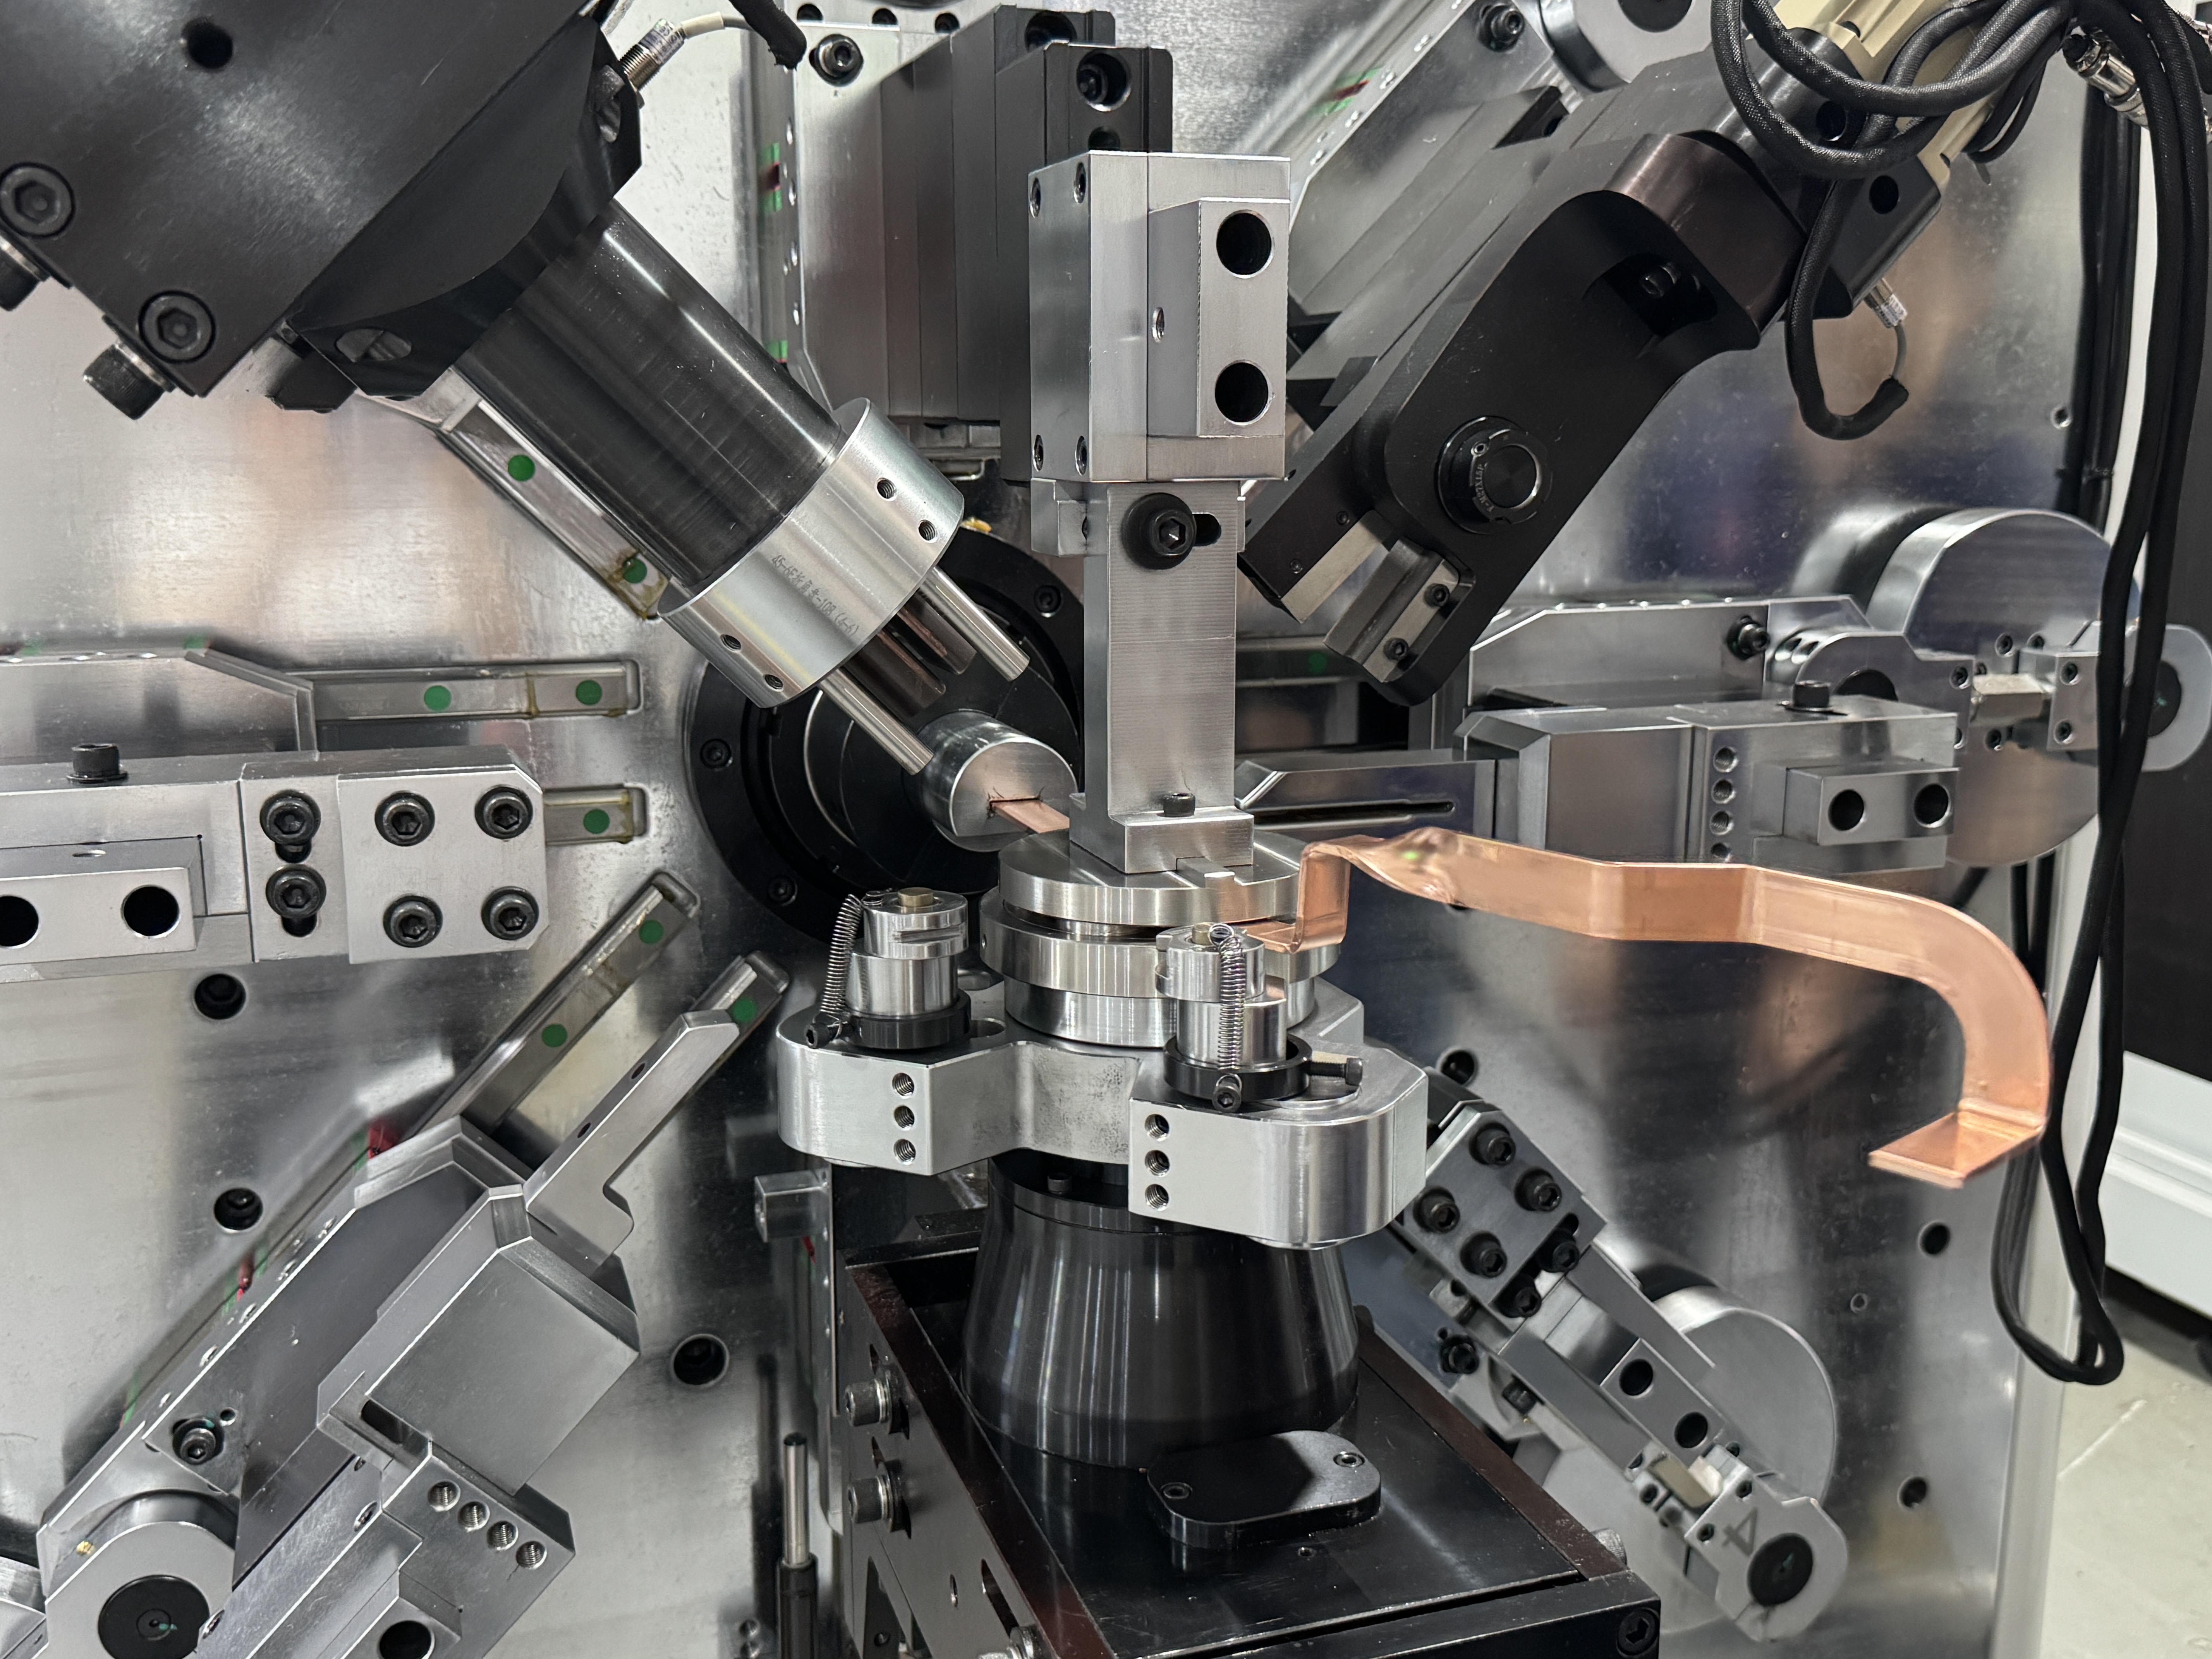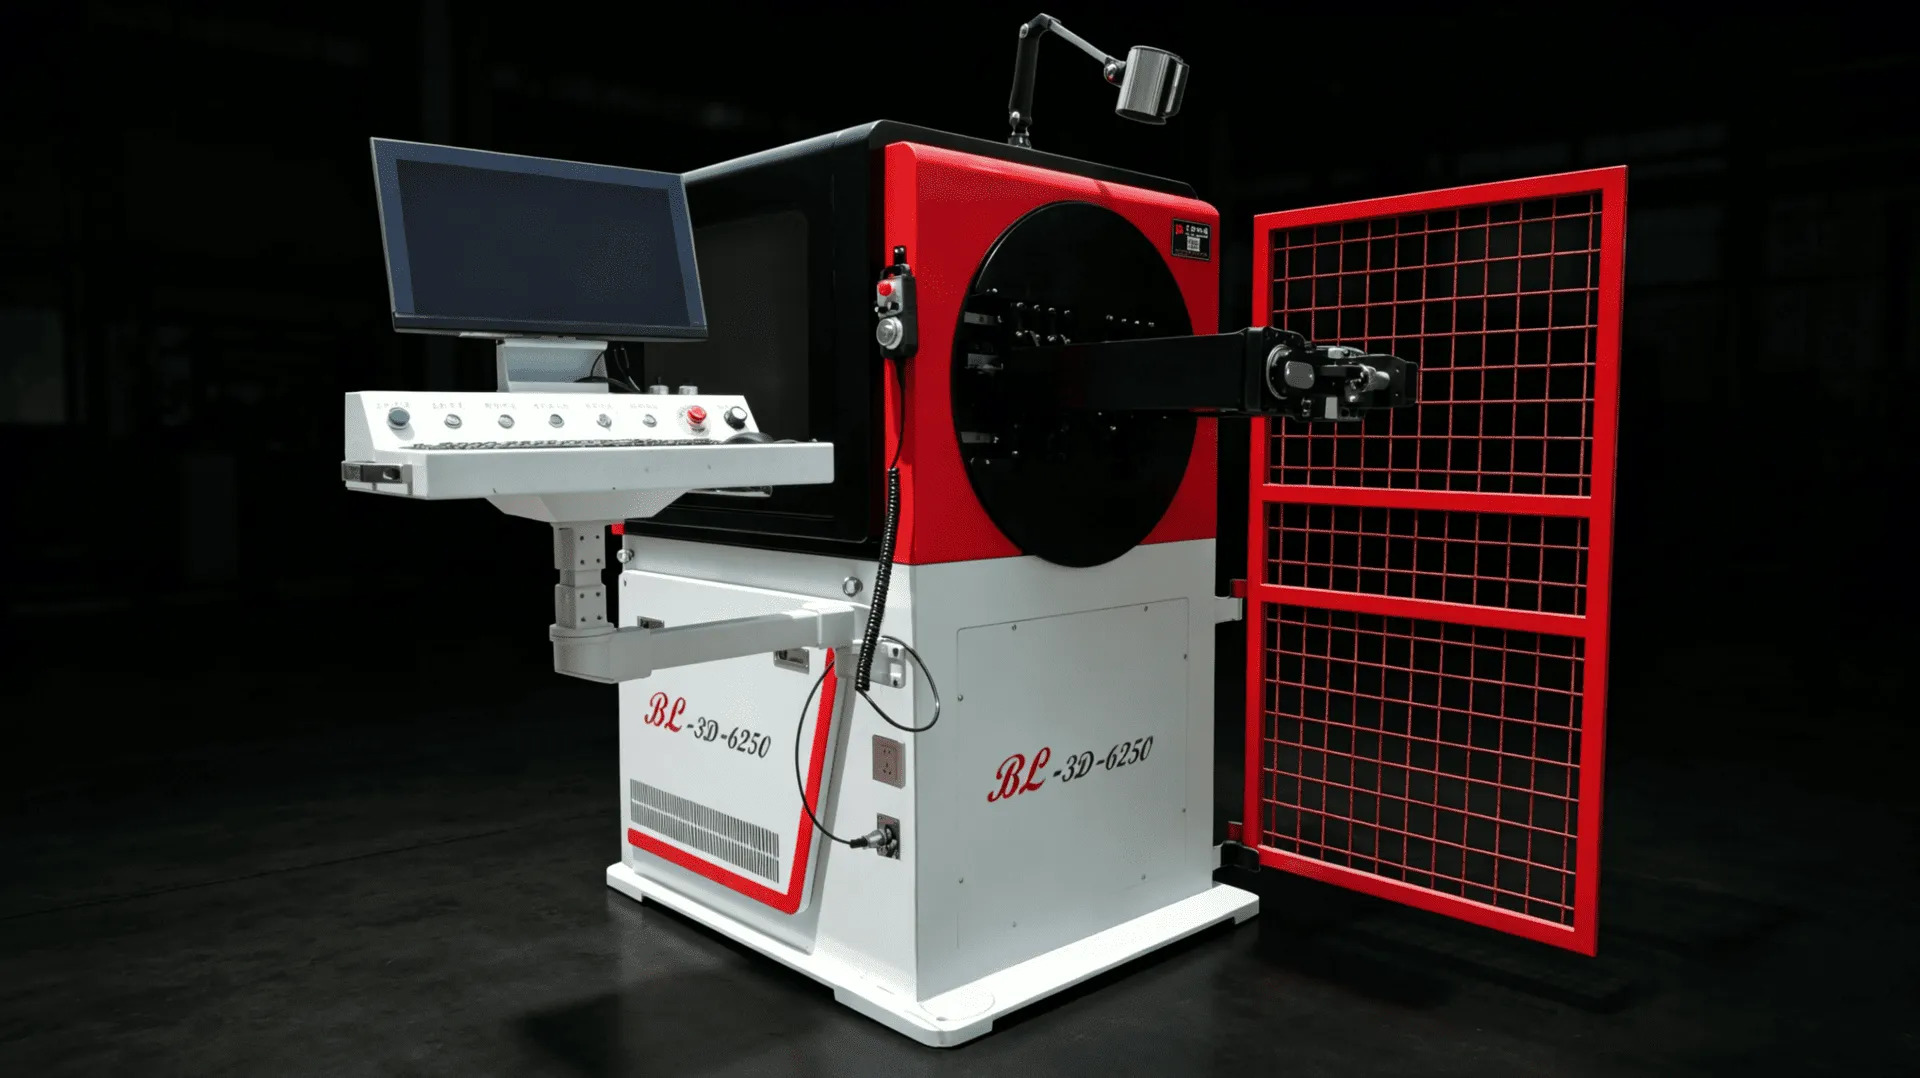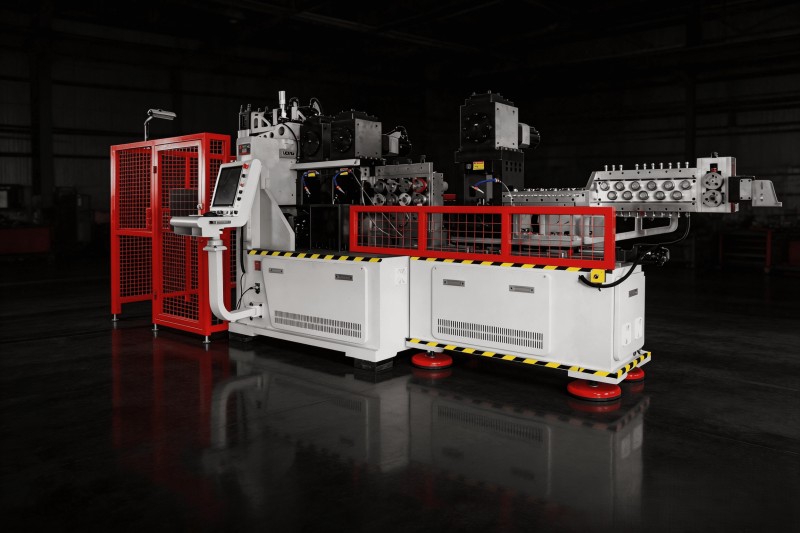


The first article passed. You measured it three times: length, angle, hole positions, all inside the drawing. Eight hundred parts into the shift, the customer's assembly line calls — the hole positions have drifted. Nothing broke. The coil batch changed, the punching die wore in, and the straightener crept out of setting. None of that shows up on a first article. In our years of building the wiper linkage arm forming machine, most batch problems we have seen were not “can't bend it” problems. They were “nobody was watching” problems. This article lays out the inspection routine that keeps a running batch honest: what to measure, with what, and how often. If you are still comparing machines, the wiper rod forming machine category page gives you the full picture first.

A First Article Is a Starting Point, Not a Guarantee
First article inspection confirms one thing: the current combination of program, dies and material produces a correct part. It catches setup errors — a wrong program call, a mis-seated die, a coil of the wrong specification. Once the machine runs continuously, three things start to move. Coils change from batch to batch, and so do material properties and springback. Punching and cutting edges wear with output, and hole positions follow. The straightener's pressure setting can drift over a long run. So the wiper linkage arm forming machine needs patrol inspection to back up the first article.
The 5 Measurements You Cannot Skip
Everything on the drawing lands in five measurable items. Use this as a shop-floor checklist:
| # | Item | Typical tool | What it tells you |
|---|---|---|---|
| 1 | Overall length | Tape / caliper; long arms on a table with stops | Full length within drawing tolerance |
| 2 | Bend position and angle | Protractor / angle gauge + caliper | Position and angle of every bend; twist angle on torsion parts |
| 3 | Hole position and diameter | Caliper / plug gauge / position fixture | Hole size, distance to datum, notch and upsetting positions |
| 4 | Cut edge | Visual + burr sample comparison | Burrs, deformation, cut-face condition |
| 5 | Surface | Visual / comparison samples | Tooling marks at bends, scratches, clarity of logo and teeth |
Tolerances are not set by the machine builder alone. They come from the technical agreement, the product drawing and the approved sample. What the machine guarantees is repeatability. The 12-axis wiper linkage arm forming machine BL-YG-12A uses synchronized inner and outer rotary bending so side bends, vertical bends and twists form in one setup — removing the cumulative error that comes from re-clamping. But a stable machine and a conforming batch are still separated by one thing: patrol inspection.

Twisted Arms: Fix the Datum First
Synchronized rotary bending on a wiper linkage arm forming machine produces spatially twisted parts, and twisted parts invite inconsistent measurement. The same arm reads 3 degrees of twist in one orientation and 5 degrees in another. The part did not change — the datum did. Agree on a single measurement datum up front: which face rests on the table, which end locates. For torsion parts, check both the local angle and the overall spatial shape, using an agreed gauge where needed. Write this into the technical agreement before production starts, not after the first dispute.
How Often Should You Patrol?
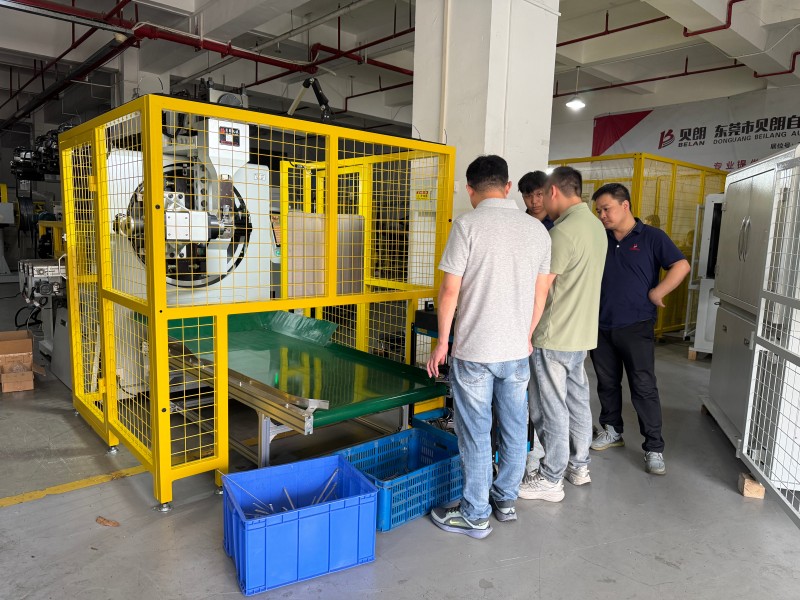
After the first article, sample at agreed intervals and compare length, angles and hole positions against the drawing. Re-run a full first article whenever the program, the dies or the material batch changes — the patrol data means nothing without a current reference. During continuous runs, sampling density follows batch size and customer requirements. Log every sample against time and part count, so a drift can always be traced back to the section of production that caused it. That discipline is what turns wiper arm quality inspection from a formality into a control.
Two Traps Worth Avoiding
Treating the straightener scale as an inspection tool. The BL-YG-12A's straightener carries position scales, so you can record settings per material specification and restore them fast at batch changes. But a scale records a setting; it does not verify a part. The setting never moved — the coil might have. Final judgment always comes from measuring the product.
Judging cut quality by burrs alone. The cutting module on the wiper linkage arm forming machine has a pre-press function that stabilizes the cut and reduces burr risk. The actual result, though, is confirmed on samples, not on the feature list. Check for edge deformation and cut-face condition as well, not just burrs.

FAQ
Do I need a new first article after every program or die change?
Yes. A first article is valid for one specific program, die set and material combination. Any change invalidates it.
What gauges do I need on the shop floor?
Calipers and a protractor are the baseline. Measure long arms on a table with stops; use agreed fixtures for torsion parts and assembly fits.
Can the straightener scale records replace sampling?
No. Scales make setup recovery fast; sampling confirms the batch is in tolerance. They run in parallel.
Send Us Your Wiper Arm Drawings
Send us your arm drawings, material specs and batch volumes. We will work backward from the five measurements to the configuration of your wiper linkage arm forming machine and the inspection plan — how it will be measured comes before how it will be bent. BELAN Machinery, your expert provider of automotive wire forming solutions